Architectural Design
Floor plans, 3D elevations and interiors drawn around your plot, its sunlight and the way your family lives.
خوابوں کا گھر
Kashmir House Plans · Srinagar & Banihal
House plans, 3D elevations and earthquake-resistant structural design for Kashmir, from compact Srinagar townhouses to deodar-clad mountain homes. Led by Er. S. Tahir Hassan, a retired Executive Engineer with more than four decades of experience.
Every elevation can be adapted to your plot, budget and family, or used as the starting point for something entirely your own.
One office for the whole job: measurement, design, structure and supervision, all under a single engineer's responsibility.
Floor plans, 3D elevations and interiors drawn around your plot, its sunlight and the way your family lives.
Earthquake-resistant RCC and steel design for Seismic Zone V, with snow and wind loads properly worked out.
Pick a design from our catalogue or give us a brief. We'll prepare a complete, buildable set of drawings for your plot.
Accurate plot surveys, levels and demarcation before a single line is drawn.
Planning, estimates, site supervision and quality checks from foundation to final finish.
Gondola towers, water flumes, mosques and commercial buildings: engineering well beyond the ordinary house.
Kashmir's old builders knew this land. Taq masonry laced with timber bands and the timber-braced walls of Dhajji Dewari rode out earthquakes for centuries. We carry that thinking into every modern design and back it with current Indian Standards.
The Kashmir valley lies in India's highest seismic zone. Our structures follow IS 1893 and IS 13920 ductile detailing, with sound foundations, confined walls and continuous bands.
Steep, well-drained roofs sized for snow load under IS 875 (Part 4), with generous eaves and flashing to keep walls dry.
Compact plans, insulated walls and sun-facing living rooms, with space for a hamam or modern heating if you want one.
Deodar woodwork, khatamband ceilings, pinjrakari screens and brick-and-stone facades, drawn so local karigars can build them right.
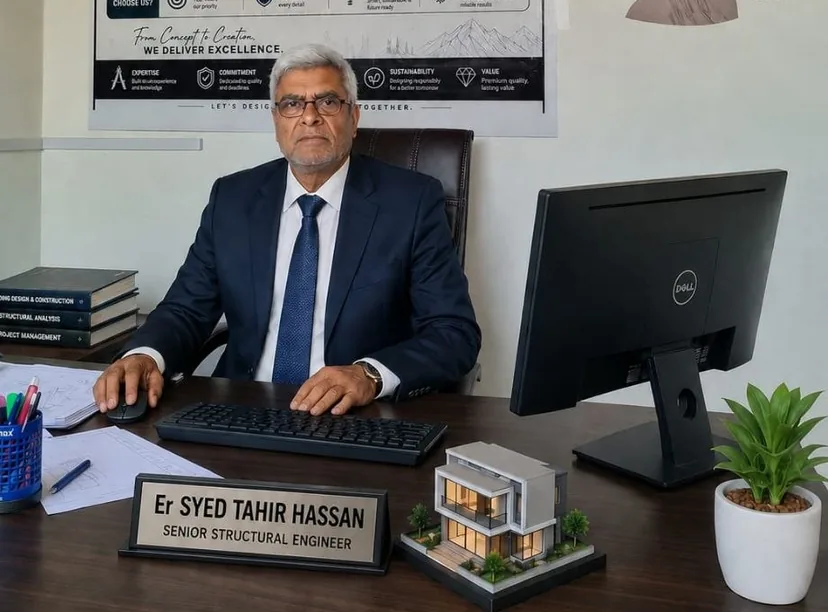
Head of Firm · Senior Structural Engineer · Retired Executive Engineer
For more than four decades, Er. Syed Tahir Hassan has designed and built across Jammu & Kashmir. He served in government until retiring as an Executive Engineer, and now heads Kashmir House Plans. His work ranges from family homes in Srinagar's mohallas to mosques, commercial blocks and demanding structures such as gondola towers and water flumes.
Every drawing that leaves the office is checked against that experience, so the house you see in a render is a house that can actually stand.
“We don't just create plans, we create possibilities. Your vision, our expertise, timeless results.”
Head of Firm · Senior Structural Engineer
Retired Executive Engineer with 40+ years in civil and structural engineering. Er. Tahir personally reviews the structure of every building we design.
Founder · Design & 3D Visualisation
Sibtain started Kashmir House Plans to make well-designed homes accessible across the valley, and leads floor planning and photorealistic 3D elevations in Revit and Lumion.
Family homes, townhouses and villas across the valley and beyond Banihal.
Shops, offices and mixed-use blocks designed for heavy use and long life.
Large open prayer halls, domes and minarets, engineered for Zone V.
Complex structural design of gondola towers and water flumes.
Tell us about your plot, family and budget: at our office, on site or on WhatsApp.
Total station measurement of your plot, boundaries and levels.
Floor plans and 3D elevations, revised until the house feels like home.
Structural drawings, details and estimates, ready for permission and construction.
Site supervision and construction management, if you'd like us there.
Can't find your answer? Call or WhatsApp us on +91 96823 83073.
The firm is headed by Er. S. Tahir Hassan (Er. Syed Tahir Hassan), a retired Executive Engineer with over four decades of experience. Kashmir House Plans was started by Sibtain Ali (Sibtain Shabir), who leads floor planning and 3D visualisation.
Our head office is at Naqash Pura, Barbar Shah, opposite Masjid Rozatul Jannah, Srinagar. We also have an office in Banihal, District Ramban.
Yes. Every design in our catalogue can be re-planned for your plot size (in marla, kanal or feet), road-facing side, budget and family needs, or we can design a new house from scratch.
Yes. The Kashmir valley lies in Seismic Zone V. Our structural designs follow IS 1893 and IS 13920 ductile detailing, with snow loads under IS 875 (Part 4).
Yes. We work across Jammu & Kashmir from our Srinagar and Banihal offices, and can take briefs over WhatsApp.
Share a few details and we'll call you back. Prefer to talk now? WhatsApp us or visit the office in Barbar Shah.
Naqash Pura, Barbar Shah
Opposite Masjid Rozatul Jannah
Srinagar, Jammu & Kashmir